

Before & Afters

1901 Gut & Remodel Kitchen BEFORE
This project was so satisfying to watch the transformation of the entire home from an outdated tear down to an elevated home.

1901 Gut & Remodel Kitchen AFTER
The client wanted an elevated French Country Modern Farmhouse vibe and they love it!

Reimagined Resort Kitchen BEFORE
The work flow and layout wasn't working and it felt crowded.
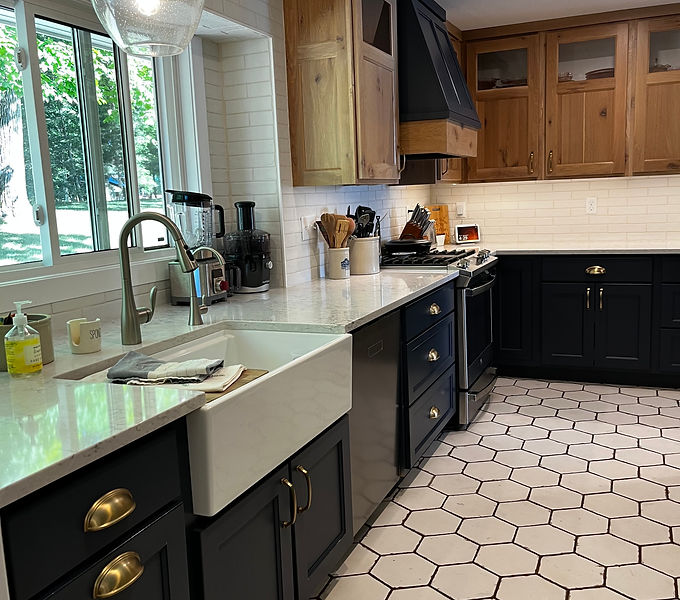
Reimagined Resort Kitchen AFTER
We wanted the charm but with better flow, workspace and color patette.

Typical Kitchen Remodel BEFORE
Most cannot see the potential of a dated and poor work flow kitchen and how to update it to match the homeowners taste.

Typical Kitchen Remodel AFTER
Finding out what you want, how you live and mix it in with creativity is where the magic happens! Client's response... Minnesota meets Manhattan! She LOVES it!

Reminaged Dining Space BEFORE
Listening to what the client needs and how they live gave clarity to what this needed to be.

Reimagined Dining Space AFTER
A place to entertain, serve meals and gather

Pike & Pint Restaurant BEFORE
Working with walls where they were and keep the floor, I was able to create a completly updated trasitional design that creates more seating and addresses the noise in a beautiful way.

Pike & Pint Restaurant AFTER
By using booth space, banquette seating and a mix of round tables and high tops they have adjustable seating and every customer will be comfortable
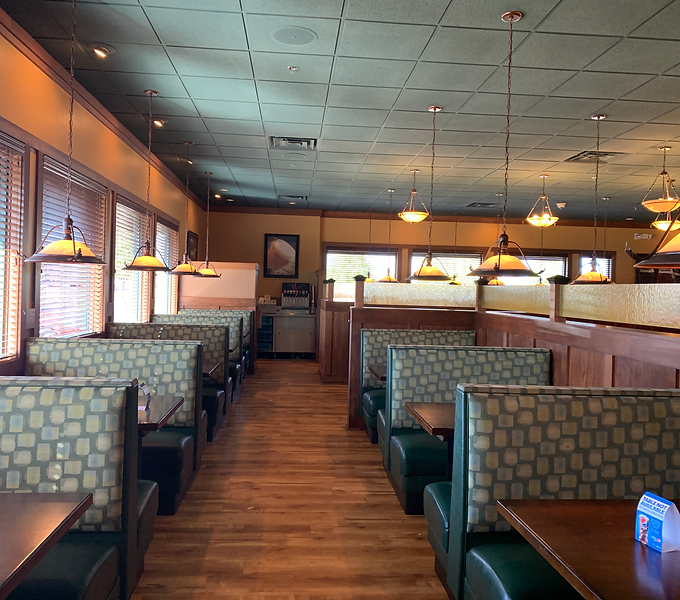
Pike & Pint Restaurant BEFORE
Same floor, same lights, same wall placement

Pike & Pint Restaurant AFTER
Calm, quiet, classy, completly revived space. Trippled their business!